

Save
Ask
Tour
Hide
$257,900
7 Days On Site
Kingswood Park180 Main Street 3304Bridgewater, MA 02324
For Sale|Condominium|Active
2
Beds
2
Total Baths
1
Full Bath
1
Partial Bath
969
SqFt
$266
/SqFt
1970
Built
County:
Plymouth
Save
Ask
Tour
Hide
Mortgage Calculator
Monthly Payment (Est.)
Enter an interest rate to see your estimated monthly payment.Calculator powered by Showcase IDX, a Constellation1 Company. Copyright ©2026 Information is deemed reliable but not guaranteed.
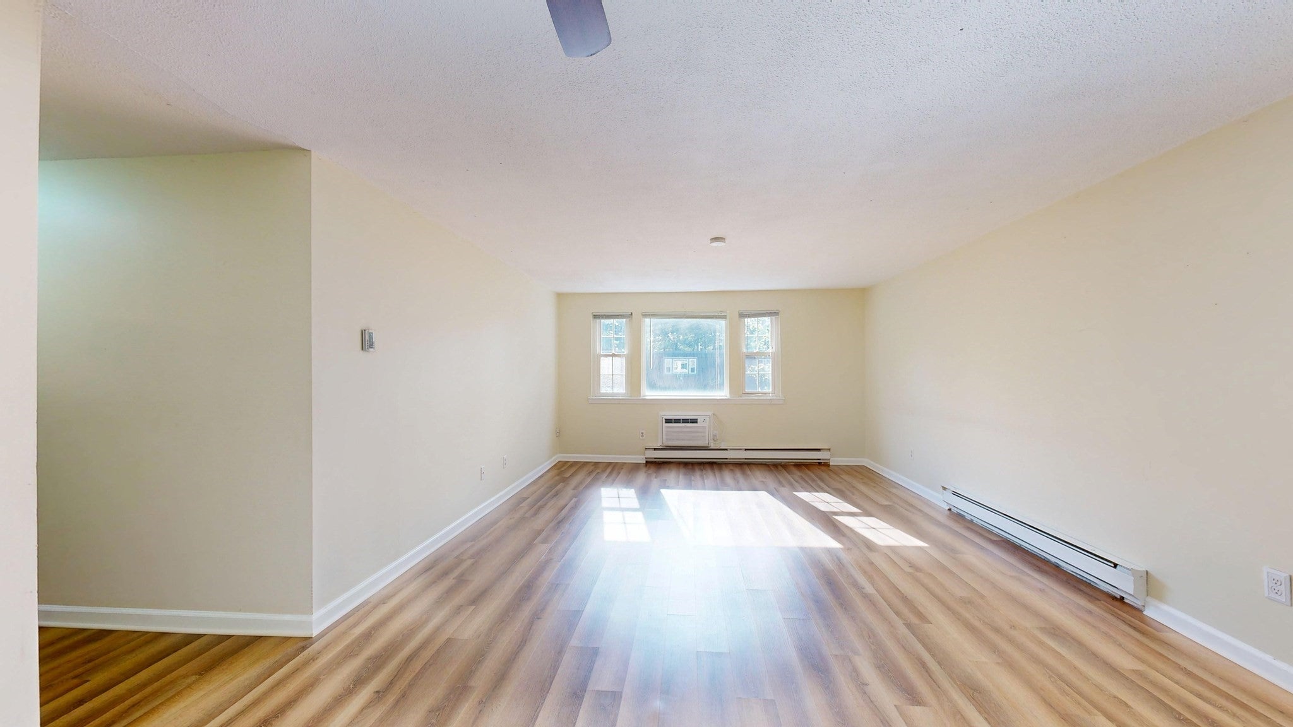
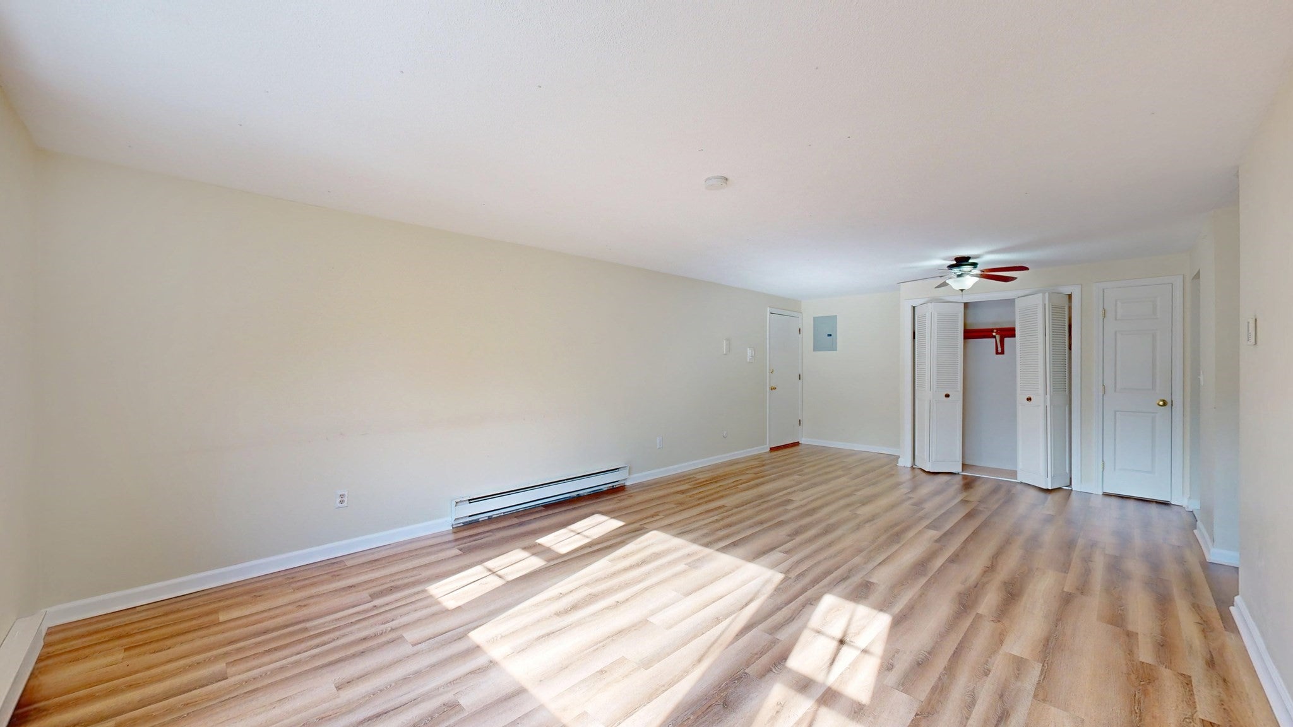
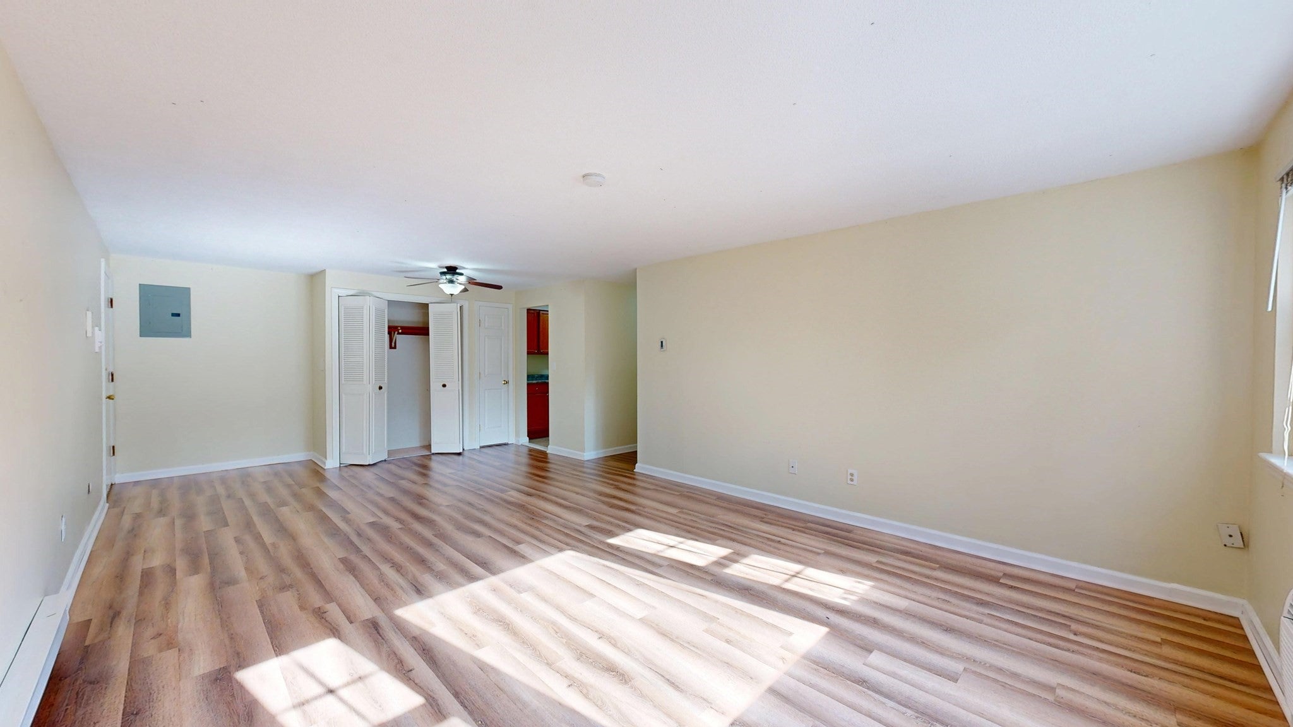
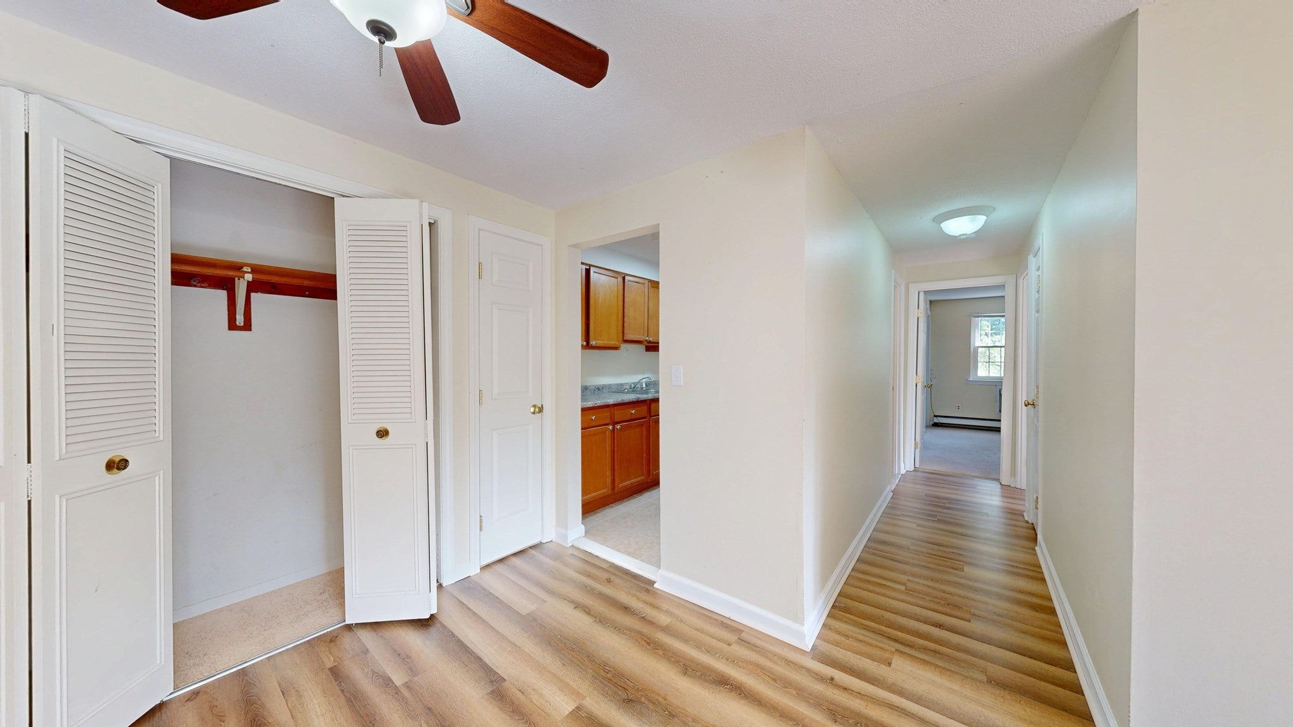
Own in Bridgewater for under $260K! This 2-bedroom condo in Kingswood Park offers great space, amenities and a convenient location. The bright, spacious living and dining area provides plenty of room for hosting the big game or enjoying Sunday dinner. Galley-style kitchen offers functional everyday living. There is also a new A/C in the main room! The primary bedroom features a walk-in closet and private half bath. Enjoy crisp fall days on the tennis courts and summer afternoons by the inground pool. Conveniently located just minutes from Bridgewater Center, Bridgewater State University, local schools, shopping, dining and more! The Complex is not FHA approved but it is VA approved
Save
Ask
Tour
Hide
Listing Snapshot
Price
$257,900
Days On Site
7 Days
Bedrooms
2
Inside Area (SqFt)
969 sqft
Total Baths
2
Full Baths
1
Partial Baths
1
Lot Size
N/A
Year Built
1970
MLS® Number
73577332
Status
Active
Property Tax
$2,787
HOA/Condo/Coop Fees
$589 monthly
Sq Ft Source
Public Records
Friends & Family
Recent Activity
| 3 days ago | Listing updated with changes from the MLS® | |
| a week ago | Listing first seen on site |
General Features
Number Of Stories
1
Parking
Off Street
Parking Spaces
1
Pets
Yes
Property Sub Type
Condominium
Sewer
Public Sewer
SqFt Above
969
SqFt Total
969
Water Source
Public
Zoning
RES
Interior Features
Appliances
RangeDishwasherDisposalMicrowaveRefrigerator
Cooling
Wall Unit(s)Zoned
Electric
Circuit Breakers100 Amp Service
Flooring
TileVinylCarpet
Heating
BaseboardZoned
Interior
Master Downstairs
Laundry Features
Common Area
Window Features
Insulated Windows
Bathroom 1
Dimensions - 7x4Level - FirstArea - 28
Bathroom 2
Dimensions - 7x4Level - FirstArea - 28
Bedroom 2
Dimensions - 13x11Level - FirstArea - 143
Kitchen
Dimensions - 7x7Level - FirstArea - 49
Living Room
Dimensions - 15x13Level - FirstArea - 195
Master Bedroom
Dimensions - 17x11Level - FirstArea - 187
Save
Ask
Tour
Hide
Exterior Features
Construction Details
FrameBrick
Pool Features
AssociationIn Ground
Roof
ShingleTar/Gravel
Windows/Doors
Insulated Windows
Community Features
Association Amenities
Hot WaterPoolTennis Court(s)
Association Fee
$589.0
Association Fee Frequency
Monthly
Community Features
PoolTennis Court(s)Stable(s)Golf
Financing Terms Available
Contract
Building Access
Unit Placement(Upper)
Listing courtesy of Tom Dixon of Keller Williams Realty

The property listing data and information, or the Images, set forth herein were provided to MLS Property Information Network, Inc. from third party sources, including sellers, lessors, landlords, and public records, and were compiled by MLS Property Information Network, Inc. The property listing data and information, and the Images, are for the personal, non-commercial use of consumers having a good faith interest in purchasing, leasing or renting listed properties of the type displayed to them and may not be used for any purpose other than to identify prospective properties which such consumers may have a good faith interest in purchasing, leasing or renting. MLS Property Information Network, Inc. and its subscribers disclaim any and all representations and warranties as to the accuracy of the property listing data and information, or as to the accuracy of any of the Images, set forth herein.
Last checked 2026-09-22 05:35 PM UTC
The property listing data and information, or the Images, set forth herein were provided to MLS Property Information Network, Inc. from third party sources, including sellers, lessors, landlords, and public records, and were compiled by MLS Property Information Network, Inc. The property listing data and information, and the Images, are for the personal, non-commercial use of consumers having a good faith interest in purchasing, leasing or renting listed properties of the type displayed to them and may not be used for any purpose other than to identify prospective properties which such consumers may have a good faith interest in purchasing, leasing or renting. MLS Property Information Network, Inc. and its subscribers disclaim any and all representations and warranties as to the accuracy of the property listing data and information, or as to the accuracy of any of the Images, set forth herein.
Last checked 2026-09-22 05:35 PM UTC
Neighborhood & Commute
Source: Walkscore
Save
Ask
Tour
Hide